Plant layout simulation
Cobalt builds a 3D model of the floor from the facility drawing and the video, and uses it to compare layout options, with the expected throughput of each, before equipment is moved.
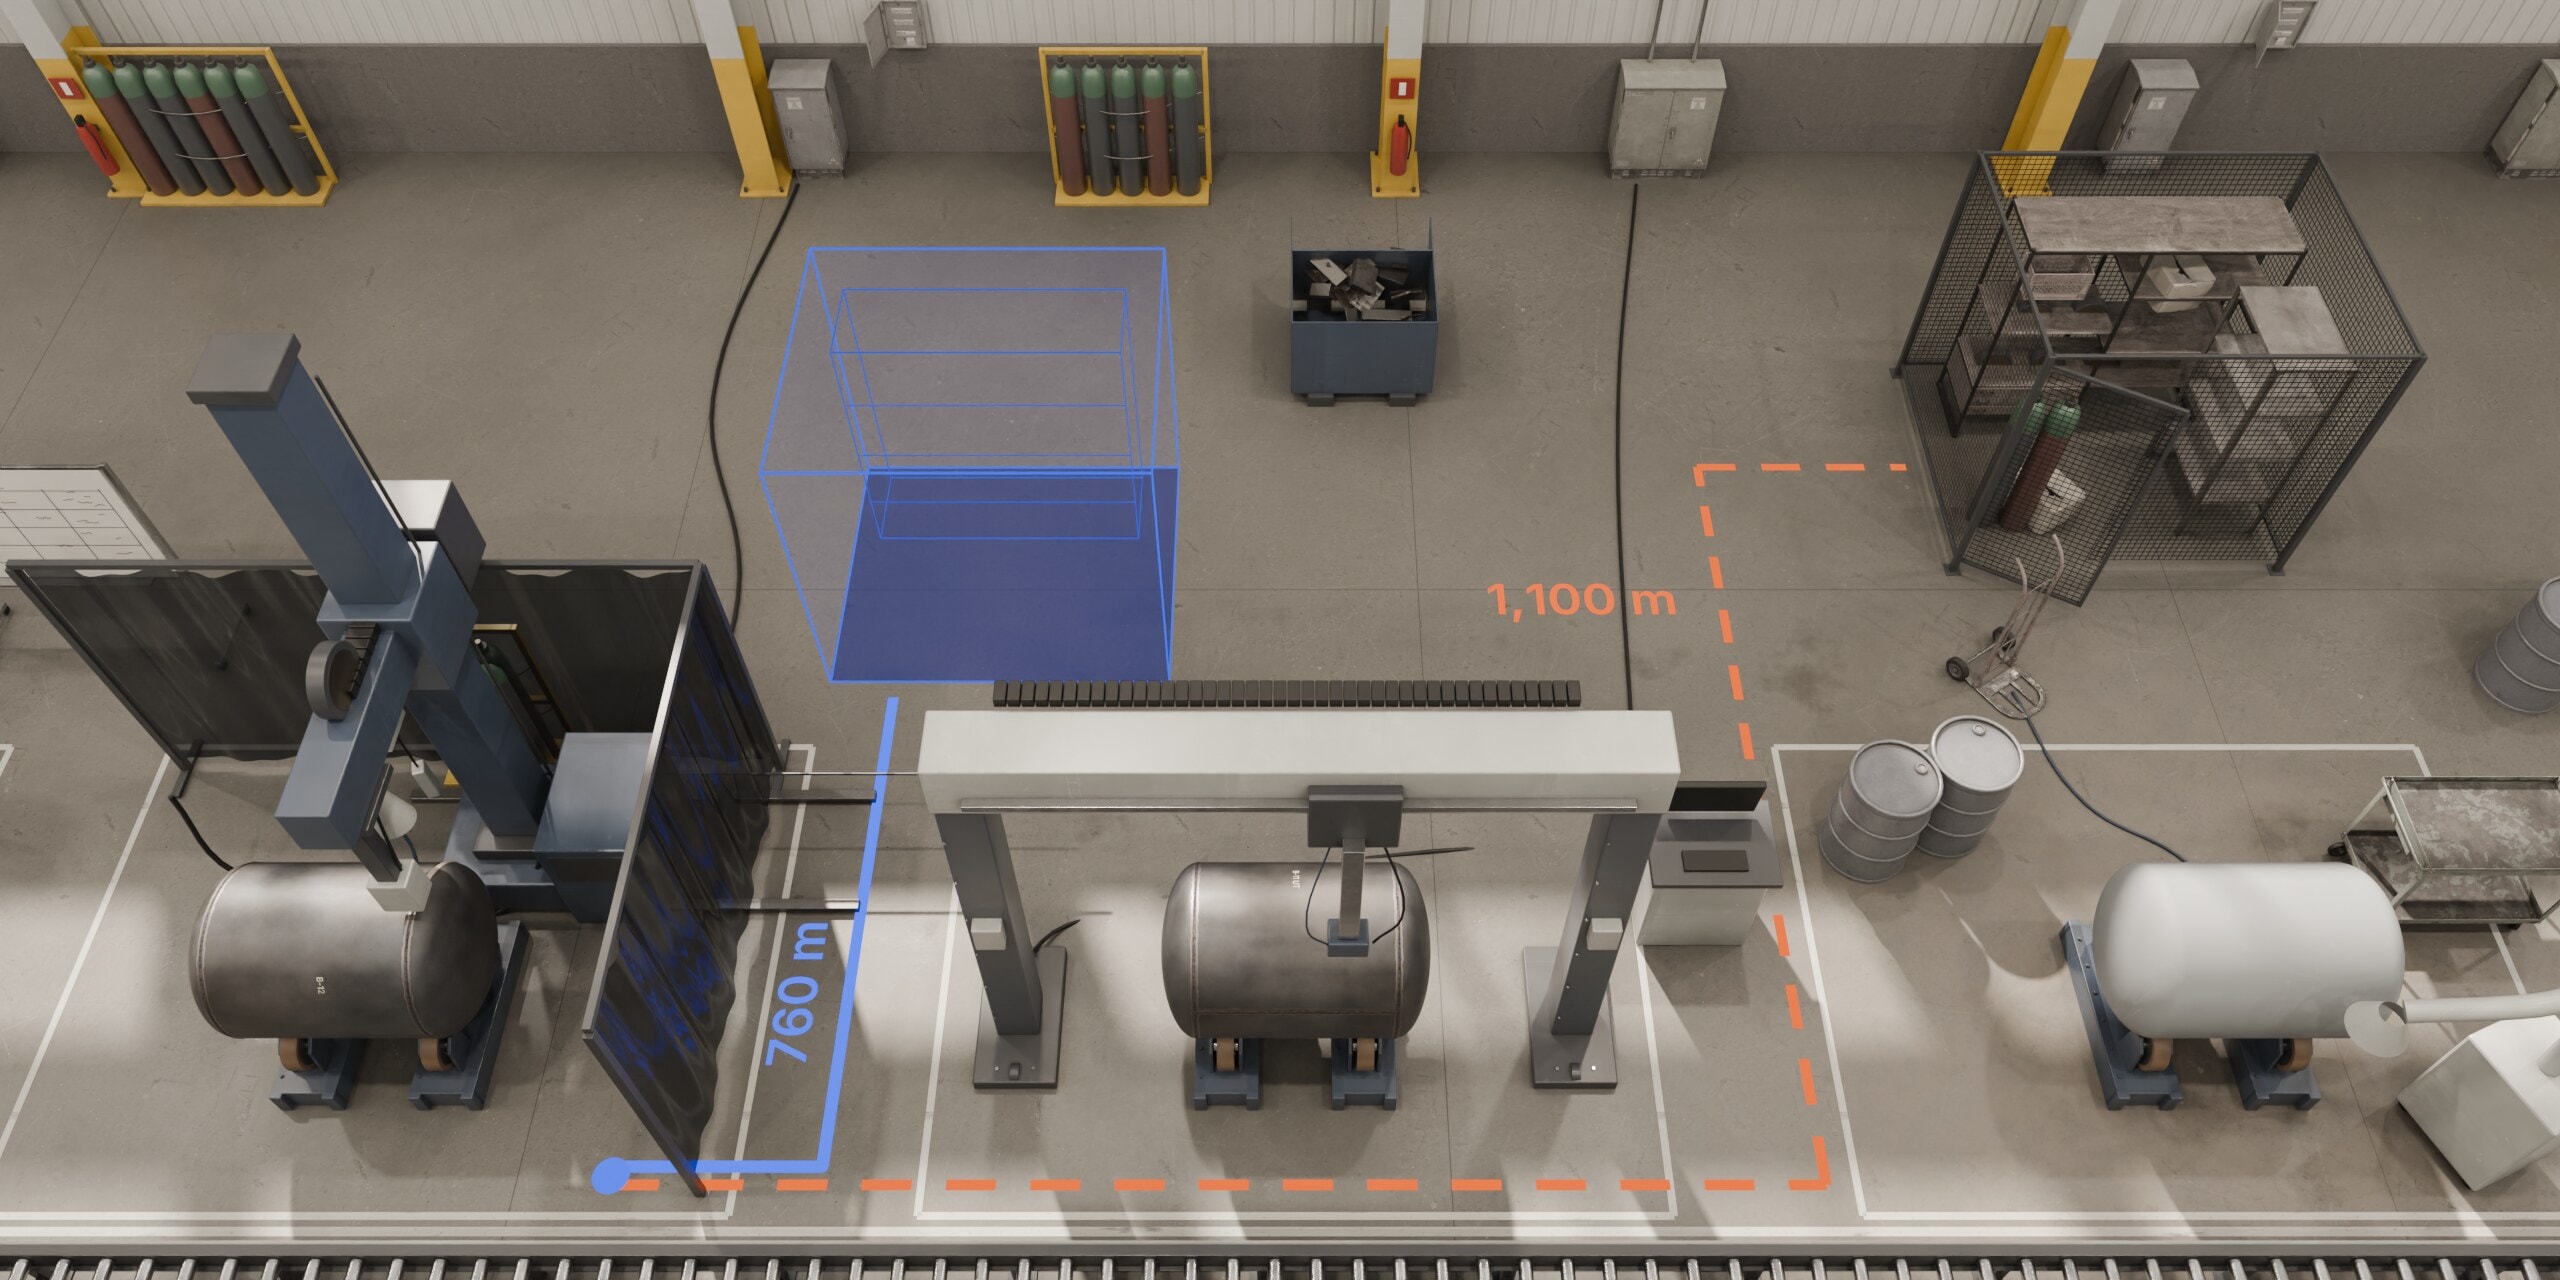
Layout options, fabrication plant
- Bridge crane
- Weld booths
- SAW long seam
- Plate racking
- Fit-up Station A
- Consumables crib
Moved or added in this optionWalk from the booths to the consumables crib
Other capabilities
Process improvement
Cobalt baselines the floor from video, traces lost time to its root cause, proposes ranked changes, quantifies each one, and tracks the result.
Read moreProcess documentation
A value stream map of how a unit moves through the plant, and illustrated SOPs for the work at each station. Both are produced from the same video.
Read moreSafety monitoring
The same video is reviewed for unsafe conditions. Observations are reported by area and shift, with the clip behind each one.
Read more